
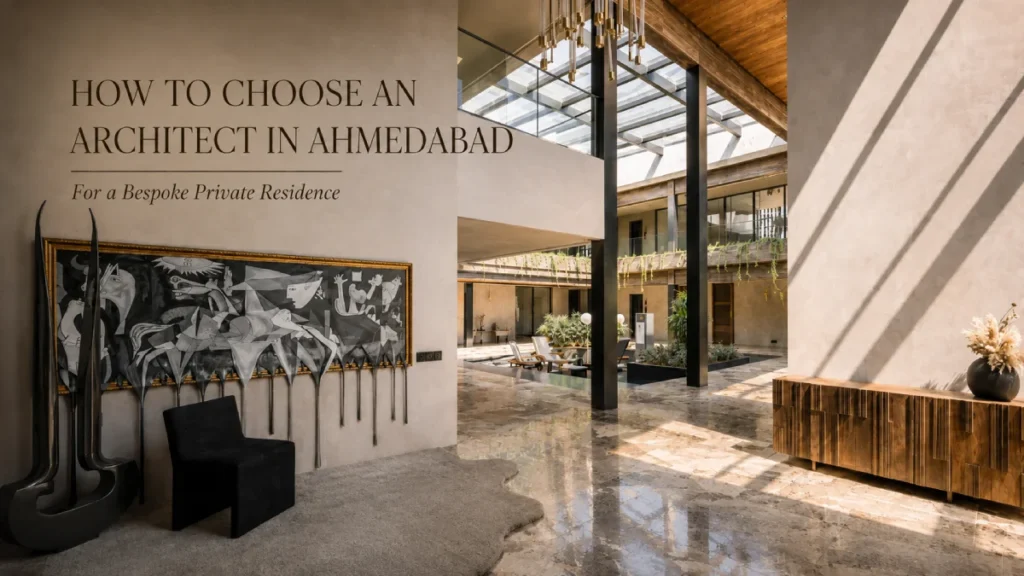
A single gesture rarely defines a significant private residence. Its quality is built gradually: in the way the site is approached, in the proportions of a room, in the relationship between light and material, and in the care with which hundreds of small decisions are resolved.
For a client planning such a home, choosing an architect in Ahmedabad is not simply a matter of reviewing portfolios, comparing services, or selecting a familiar aesthetic. It is about finding a design studio whose way of thinking aligns with the ambition of the project, one that can see the residence as a complete architectural proposition, from the first response to the site through to the final threshold, light fitting, and material junction.
The distinction matters. A bespoke home is not a collection of impressive rooms. It is an environment with its own logic, atmosphere, and rhythm. The most successful residences feel coherent because the architecture, interiors, landscape, light, materiality, and execution have been considered as parts of one idea.
Design Philosophy Matters More Than a Recognisable Style
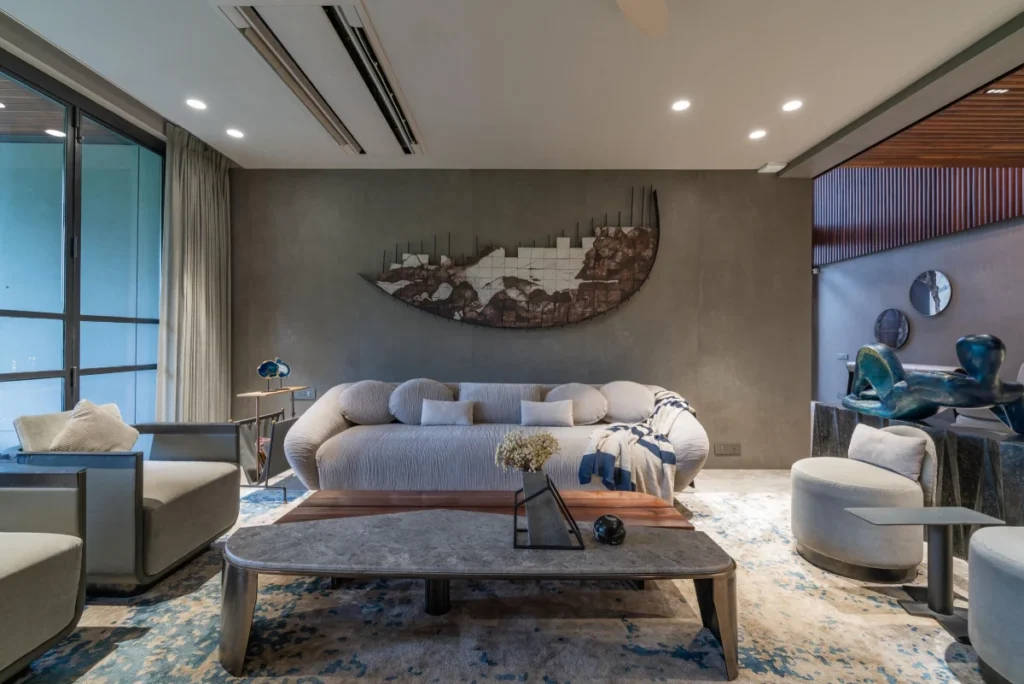
A portfolio can reveal visual preferences, but it does not always reveal how a practice thinks. Two studios may both produce contemporary residences, use natural stone, create warm interiors, or favour clean lines. Yet their underlying approach may be entirely different.
One may begin with an image. Another may begin with the site, the family’s routines, a particular view, a courtyard, or the quality of daylight at different times of day. One may rely on a familiar visual language; another may develop an architectural response specific to each project.
This is where intellectual compatibility becomes more important than style matching.
A discerning client should look for a studio that can articulate why a space is shaped in a particular way, why an opening is placed where it is, why a material is used, and what a sequence of rooms is intended to evoke. The right architect will not simply reproduce references. They will identify the ideas within those references, such as restraint, warmth, privacy, drama, softness, tactility, and openness, then translate them into an original response to the project.
Bespoke residential architecture requires both conviction and curiosity. The architect must bring a clear point of view while remaining responsive to the individual character of the site and the people who will inhabit it.
The Site Should Generate the Architecture
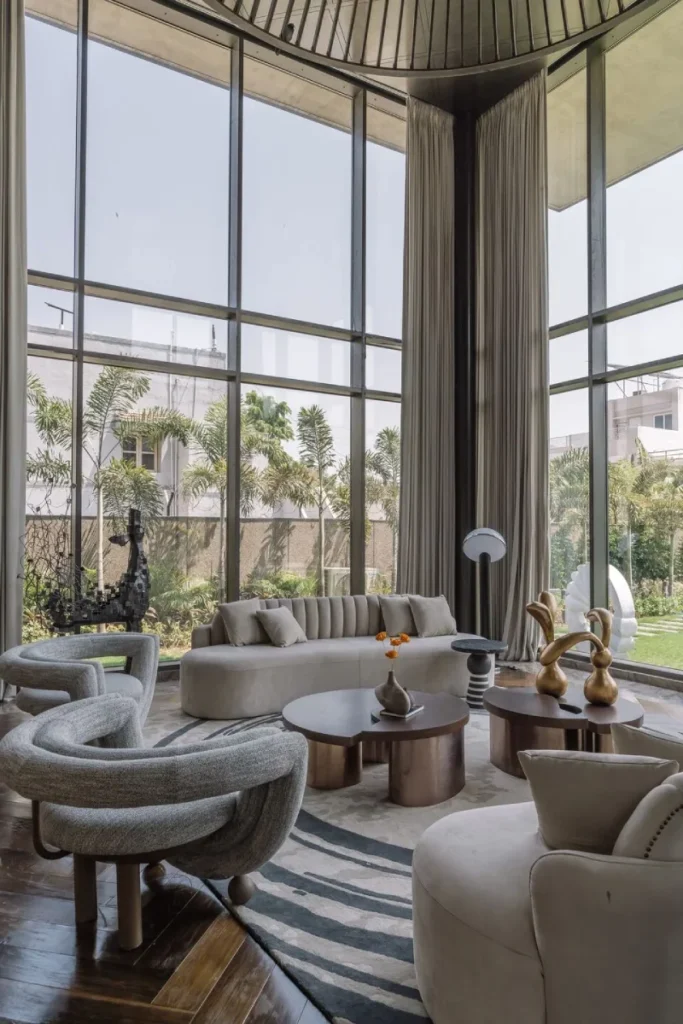
In Ahmedabad, the site is never a neutral starting point. Its orientation, access, neighbouring buildings, mature trees, surrounding noise, privacy conditions, views, and microclimate can all shape the architecture.
A carefully considered residence does not treat these conditions as constraints to be resolved after the design is imagined. They become the source of the design itself.
The approach to the house, for instance, can establish a sense of arrival before one enters. A change in level, the presence of landscape, a framed view, or a measured transition between street and threshold can create anticipation and privacy without resorting to overt display. Similarly, a courtyard may do more than bring greenery into the centre of the plan. It may organise circulation, temper light, create visual depth, and give the home a quieter internal focus.
Ahmedabad’s light is particularly important. It can be generous and beautiful, but also harsh when left unmediated. The work of a thoughtful residential architect in Ahmedabad lies in understanding how light enters and changes throughout the day: where it should be softened, where it should be framed, and where shadow can give a space relief and character.
This is not merely an environmental exercise. It is an architectural one. Deep overhangs, screened openings, recessed courts, layered planting, solid-to-void relationships, and carefully positioned glazing shape not only comfort, but mood. A home that responds intelligently to its context feels grounded in its place rather than imposed upon it.
Spatial Quality Exists Beyond Function
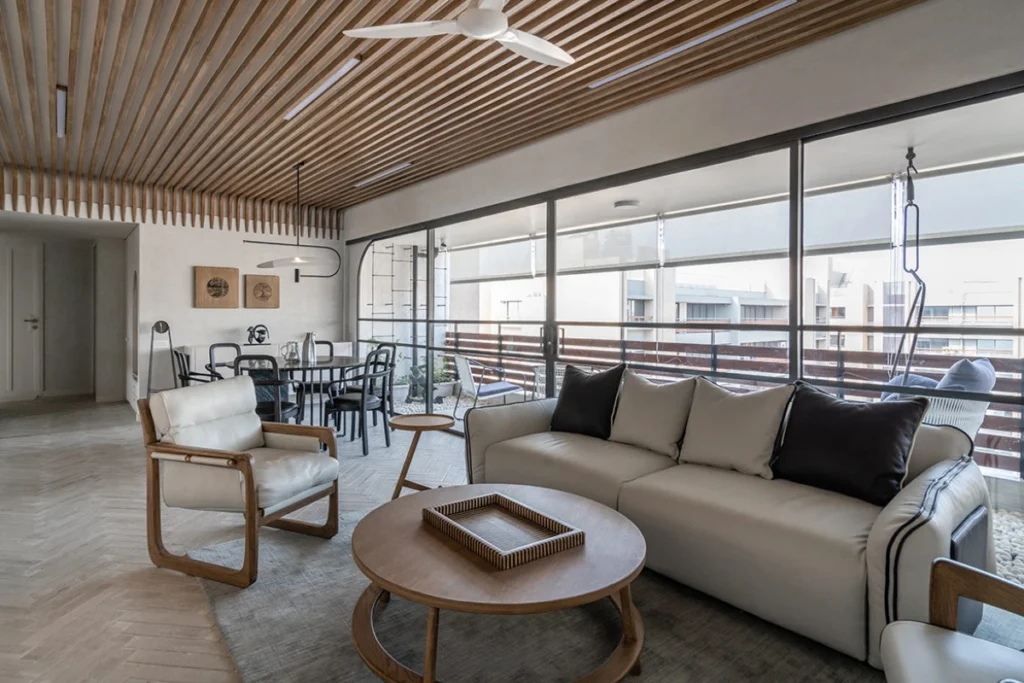
Function is essential, but it is only the beginning. In a bespoke residence, the difference between adequate planning and exceptional planning lies in the experience of moving through space.
A well-resolved home understands sequence. It knows when to compress and when to open out; when a room should feel intimate and when it should feel expansive. It considers what is revealed immediately and what is discovered gradually. It gives equal importance to the spaces between rooms: the vestibule, passage, stair, landing, courtyard edge, or shaded veranda. These transitions often shape the feeling of the home more deeply than the principal rooms themselves.
Proportion is central to this experience. Ceiling height, the depth of a window reveal, the width of a corridor, the relationship between furniture and architecture, and the scale of an opening all influence how a room is perceived. A large room is not necessarily generous, and a compact room is not necessarily confined. The quality comes from balance, light, volume, and the relationship of one space to another.
Visual axes also matter. A glimpse of landscape at the end of a corridor, a framed tree seen from a staircase, or a long view across a living area can give a residence calm and orientation. These moments are rarely accidental. They are the result of deliberate planning that considers movement, sightlines, privacy, and atmosphere together.
The most accomplished architecture and interior design in Ahmedabad does not simply allocate rooms efficiently. It creates a considered sequence of experiences that continues to reveal itself over time.
Architecture and Interiors Must Speak One Language
In many homes, architecture and interiors are treated as separate layers. The shell is designed first, and the interiors are added later. This can produce beautiful individual spaces, but it often weakens the overall coherence of the residence.
For a private home of significance, the relationship should be more integrated. The architecture should anticipate the interior, and the interior should extend the architectural idea.
This can be seen in the placement of walls, the depth of openings, the composition of ceilings, the design of staircases, the integration of lighting, the logic of joinery, and the way furniture occupies a room. Even seemingly small decisions, such as where a curtain recess begins, how a stone floor meets a timber surface, or how a concealed door aligns with wall panelling, can determine whether a space feels composed or assembled.
The same principle applies to landscape. It should not be treated as decoration around a finished building. Landscape can filter views, establish privacy, soften the approach, create shade, and draw the eye outward from interior spaces. In the strongest homes, it is not possible to separate the experience of the architecture from that of the garden, the light, and the material palette.
A luxury home architect in Ahmedabad should be able to hold these disciplines together from the outset. Not because every element must look identical, but because every element should feel as though it belongs to the same world.
Material Intelligence Is About Permanence, Not Expense
Premium residential design is often misunderstood as a matter of expensive finishes. In reality, the most enduring homes are distinguished less by the cost of individual materials than by the intelligence with which materials are selected, detailed, and allowed to age.
Natural stone, timber, metal, lime plaster, terrazzo, brick, and hand-finished surfaces each have their own weight, texture, tolerance, and relationship to light. They also weather differently. Some become richer with age; some require careful protection; some reveal workmanship immediately; and some are best used with restraint.
Materiality should therefore be considered early, not applied as a cosmetic decision near the end of a project. The scale of a stone slab, the width of a joint, the grain direction of timber, the tone of metal, and the meeting of two surfaces are all part of the architecture. Authenticity matters. A material should be chosen for its inherent qualities, not merely because it imitates a fashionable reference.
This is where experienced judgment becomes visible. A good material palette does not compete for attention. It develops depth through contrast, tactile variation, and a measured relationship between the refined and the robust. It also recognises that a private residence must live well: surfaces will be touched, light will shift across them, rain and dust will affect them, and daily use will leave its mark.
The aim is not perfection frozen in time. It is a home that acquires character without losing its clarity.
Detail Is Where Design Intent Is Protected
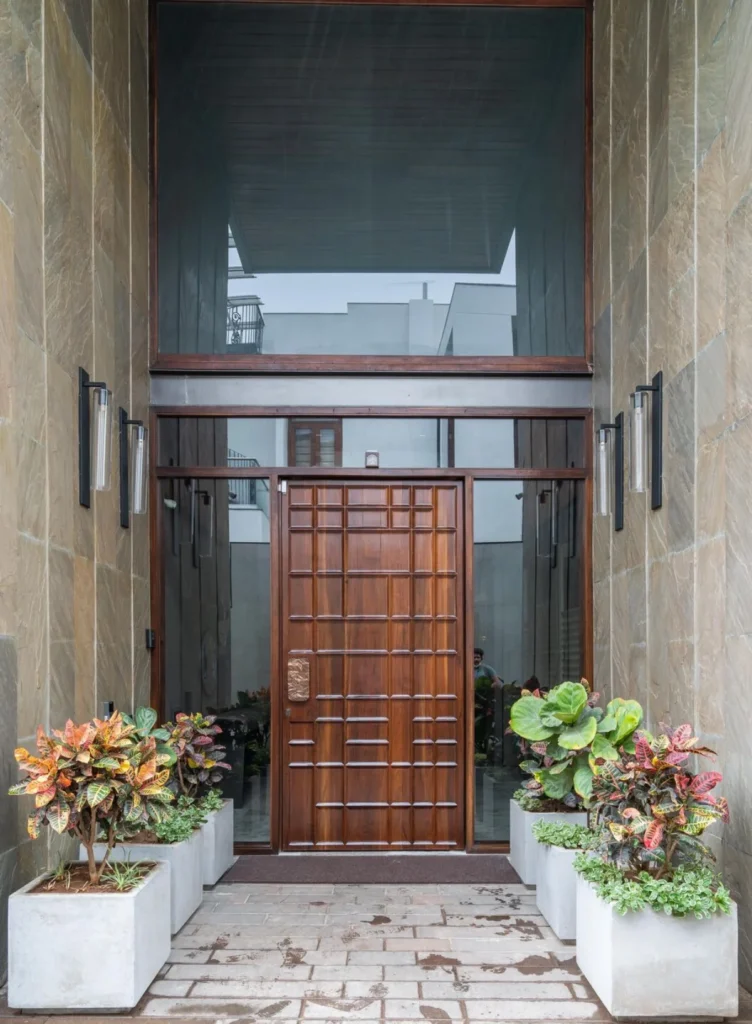
Much of what distinguishes a highly resolved residence is not immediately obvious. It is found in the quiet precision of details: alignments that continue across rooms, flush transitions between materials, recessed skirtings, restrained reveals, integrated lighting, carefully proportioned hardware, and joinery that appears inseparable from the architecture.
These details are not ornamental extras. They protect the design intent.
A threshold, for example, is not simply the point where one flooring material changes to another. It can define a transition in mood, mark a shift between public and private space, or allow materials to meet with precision. A concealed light source is not simply a technical convenience. It can alter the perceived depth of a ceiling, bring texture forward, or create a softer evening atmosphere.
At this level, residential architecture becomes a discipline of coordination. Drawings must be specific enough to guide execution. Consultants must understand the spatial intention behind services and lighting. Vendors must be selected not only for cost or availability, but for their ability to achieve the required level of craft.
A compelling concept can lose its integrity quickly if these relationships are left unresolved. The best architect in Ahmedabad is not defined only by the ability to conceive a strong idea, but by the ability to carry that idea through the many decisions that follow.
Execution Is the Continuation of Design
There is a fundamental difference between designing a residence for presentation and designing one for construction.
The latter requires the architect to remain engaged with technical documentation, consultant coordination, prototypes, samples, mock-ups, vendor decisions, and site conditions. It requires the discipline to revisit decisions when they meet the realities of construction, without allowing convenience to dilute the larger architectural idea.
This does not mean rigidity. Good execution often depends on informed adaptation. A site may reveal an unexpected condition; a material sample may behave differently in natural light; an available section may need refinement; and a construction detail may need to be rethought. The question is whether these changes are handled as isolated compromises or as part of a coherent design process.
For bespoke residential architecture, the design must be capable of surviving translation, from drawing to site, from concept to detail, and from intention to lived experience. That continuity is one of the most valuable capabilities a studio can offer.
Restraint Often Creates the Strongest Expression
Luxury does not require excess. In fact, homes that rely on too many gestures, materials, or decorative statements can lose their sense of permanence quickly.
The most refined residences often feel quiet because their decisions have been edited carefully. Their character comes from proportion rather than spectacle; from material depth rather than surface embellishment; from the quality of daylight rather than over-illumination; and from craftsmanship rather than visible extravagance.
Restraint requires confidence. It means knowing what to leave out, allowing a single material to breathe, allowing a wall to remain unadorned, or permitting a framed view to become the focal point of a room. It means creating richness through composition rather than accumulation.
For clients seeking a residence with lasting character, this distinction matters. A home should not feel tied to the short cycle of social-media aesthetics. It should continue to feel composed, relevant, and personal after years of use.
The Right Collaboration Is Built on Alignment
The relationship between client and architect is a creative partnership. It works best when there is mutual trust, openness to exploration, decisiveness at key moments, and a shared standard of quality.
Clients bring their aspirations, lived experience, collections, routines, and ambitions for the property. The architect brings a way of seeing, an ability to organise these inputs into a coherent spatial and material vision. Neither side should be passive. The strongest projects emerge when the conversation is direct, engaged, and sustained from the first reading of the site through to the final stages of execution.
At Designer’s Circle, we see a private residence as an opportunity to consider architecture comprehensively: site, spatial order, interiors, light, materiality, landscape, and construction detail as one connected proposition. We are best suited to clients who value this depth of engagement and who want their home to be resolved with care beyond the immediately visible.
For those planning a bespoke residence, the first conversation need not begin with a brief or a quotation. It can begin with the site, the aspirations for the home, and the architectural possibilities waiting to be uncovered.